
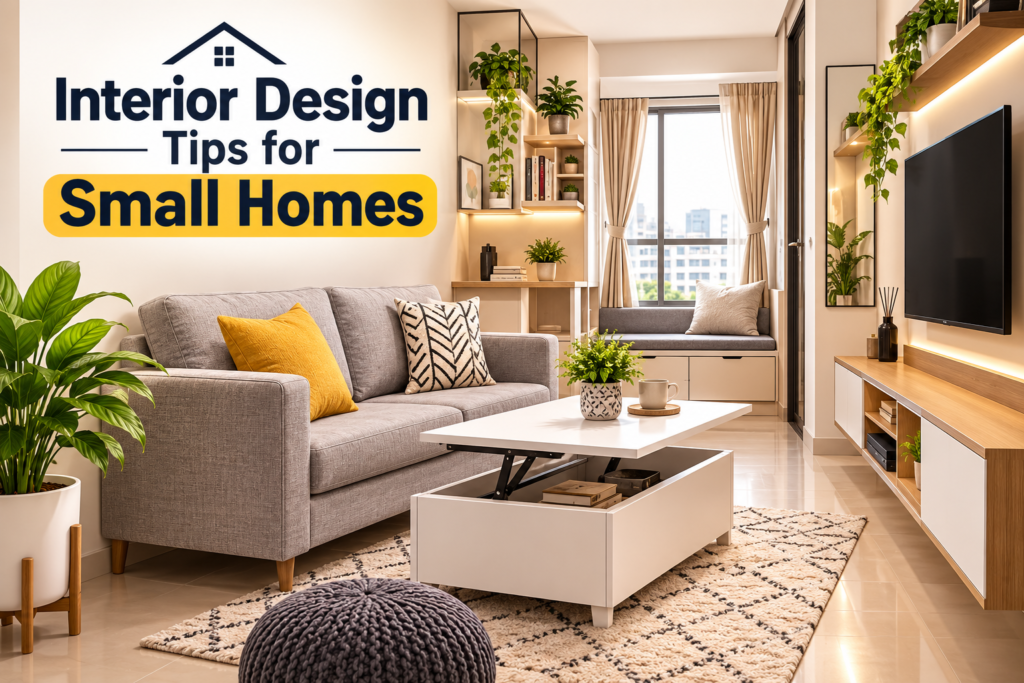

Living in a small home doesn’t mean sacrificing style, comfort, or function. With the right approach, compact spaces can feel just as inviting, organized, and beautiful as much larger homes. If you’ve been searching for practical interior design tips for small homes, you’re in the right place. This guide walks through proven strategies to help you maximize space, boost natural light, and create a home that feels bigger, calmer, and more like “you.”
Why Small Homes Need a Different Design Approach
Designing a small home isn’t just about fitting furniture into a limited footprint — it’s about making intentional choices that create the illusion of space while keeping everyday life functional. A strategy that works beautifully in a 3,000-square-foot house can feel cramped and chaotic in a 500-square-foot apartment. That’s why interior design tips for small homes often focus on multi-functionality, visual openness, and smart storage rather than simply “less furniture.”
The good news is that small spaces come with built-in advantages: lower furnishing costs, easier maintenance, and a natural push toward more intentional, clutter-free living.
Read More Blog – 10 Small Budget Home Interior Design Ideas in 2026
1. Choose Multifunctional Furniture
One of the most effective interior design tips for small homes is investing in furniture that does double duty. A storage ottoman can serve as a coffee table, extra seating, and a place to tuck away blankets. A sofa bed turns a living room into a guest room in seconds. Extendable dining tables let you host without permanently sacrificing floor space.
When shopping for furniture, ask yourself: Can this piece serve more than one purpose? If the answer is no, consider whether it’s truly worth the square footage it occupies.
2. Prioritize Vertical Storage
When floor space is limited, the walls become your best friend. Tall bookshelves, wall-mounted cabinets, and floor-to-ceiling storage units draw the eye upward and free up valuable floor area. Open shelving in kitchens and bathrooms can also add storage without the visual bulk of bulky cabinetry.
Vertical storage isn’t just practical — it makes a room feel taller and more spacious, which is a key psychological trick behind good small-space design.
3. Use Mirrors Strategically
Mirrors are a classic trick for a reason. Placing a large mirror across from a window bounces natural light around the room and creates the illusion of depth. A well-positioned mirror can make a small living room or entryway feel nearly twice its actual size.
For best results, choose one or two statement mirrors rather than scattering several small ones — a single large mirror tends to have a bigger visual impact than multiple small pieces.
4. Stick to a Light, Cohesive Color Palette
Light, neutral tones — soft whites, warm beiges, gentle greys — reflect more light and make walls feel like they’re receding rather than closing in. That doesn’t mean small homes need to be boring; you can still add color through textiles, artwork, and accent pieces while keeping walls and larger surfaces light.
Consistency matters too. Carrying the same or similar color palette from room to room (especially in open-concept layouts) helps a small home feel unified and expansive rather than choppy and divided.
5. Let in as Much Natural Light as Possible
Natural light instantly makes any space feel larger and more welcoming. Swap heavy drapes for sheer curtains or simple blinds that let daylight flood in. If privacy is a concern, consider frosted window film instead of blocking light entirely with thick fabric.
Positioning furniture so it doesn’t block windows, and keeping window sills clear of clutter, also helps daylight travel further into the room.
6. Scale Furniture to the Room
Oversized furniture is one of the fastest ways to make a small home feel cramped. Before buying a couch, bed, or dining table, measure your space carefully and choose pieces proportional to the room. A few well-scaled, high-quality items will always outperform a room crowded with too much furniture.
Leaving breathing room around furniture — rather than pushing every piece against the walls — can paradoxically make a room feel more open, since it avoids the “boxed-in” look.
7. Embrace Open Shelving and Minimal Clutter
Clutter is the enemy of small-space design. Open shelving encourages intentional organization, since everything on display is visible. Pair this with a habit of regularly editing your belongings — donating, storing, or removing items you don’t use — to keep surfaces and shelves from becoming overwhelming.
A simple rule that works well in small homes: if something doesn’t have a designated spot, it probably doesn’t belong in the room.
8. Create Zones in Open-Concept Spaces
Many small homes use open floor plans, which can blur the line between living, dining, and work areas. Rugs, lighting fixtures, and furniture arrangement can define these zones without the need for walls. A rug under the dining table, a floor lamp beside the reading chair, or a bookshelf used as a soft divider can visually separate spaces while keeping the openness intact.
This zoning approach is one of the more advanced interior design tips for small homes, but it makes a noticeable difference in how organized and intentional a space feels.
9. Use Curtains and Lighting to Add Height
Hanging curtains close to the ceiling — rather than directly above the window frame — draws the eye upward and creates the illusion of taller walls. Similarly, floor lamps and pendant lighting placed at varying heights can make a room feel more dynamic and less flat.
Layered lighting (ambient, task, and accent) also adds depth to a small room, making it feel richer without requiring more square footage.
10. Personalize Without Overcrowding
It’s tempting to think small homes can’t handle personality, but the opposite is often true. A few well-chosen art pieces, a gallery wall, or a curated collection of objects can make a small space feel warm and lived-in. The key is restraint: choose items you truly love rather than filling every surface, so each piece gets room to stand out.
Final Thoughts
Great interior design tips for small homes all share a common thread: intentionality. Every piece of furniture, every color choice, and every storage solution should serve a purpose — ideally more than one. By focusing on multifunctional furniture, vertical storage, natural light, and a cohesive color palette, you can create a small home that feels open, organized, and full of personality.
Small spaces don’t have to mean small style. With a thoughtful approach, your home can feel exactly as spacious and inviting as you want it to be.